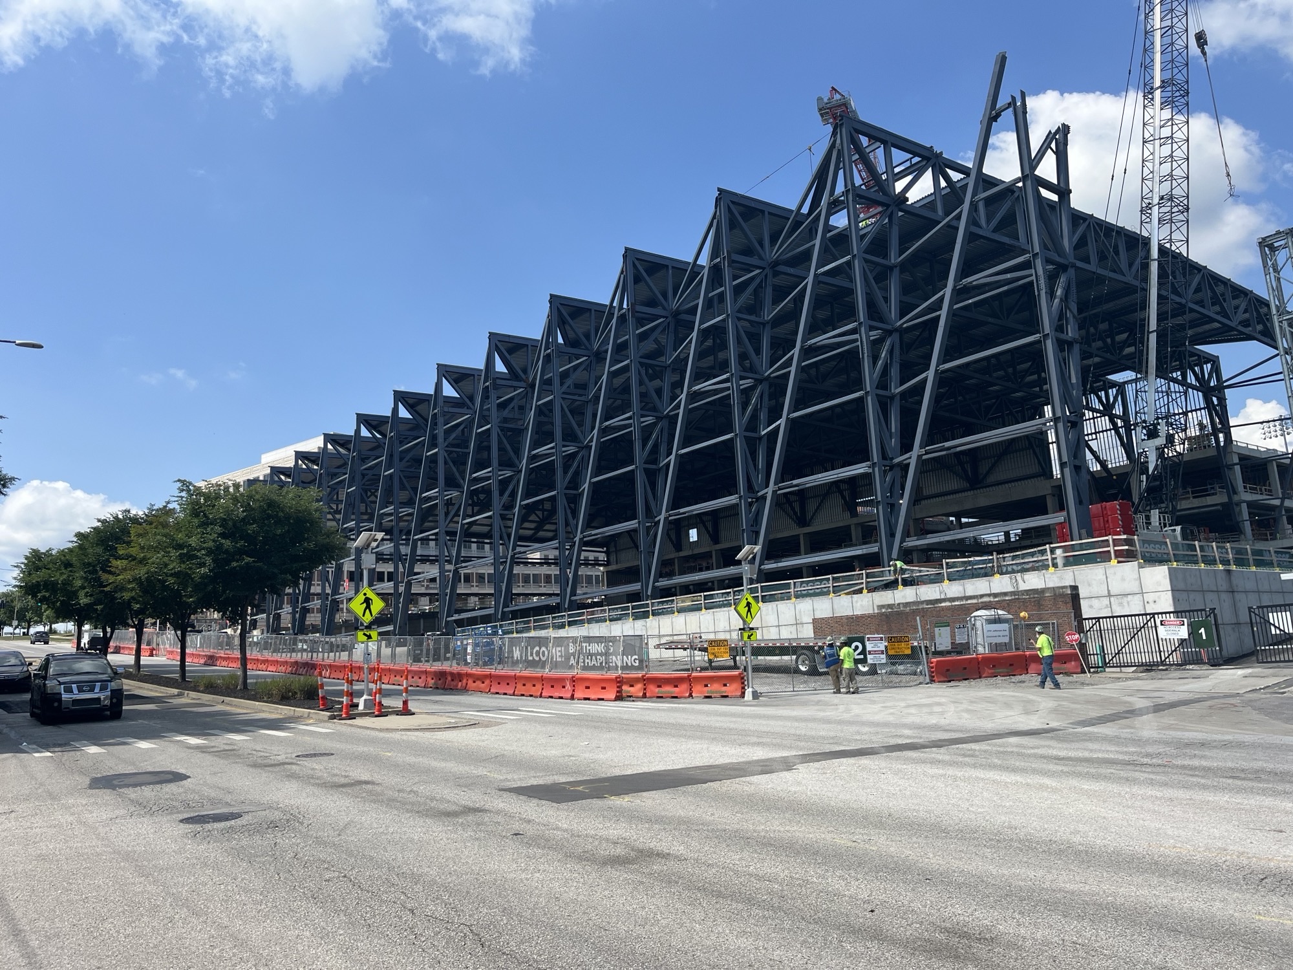
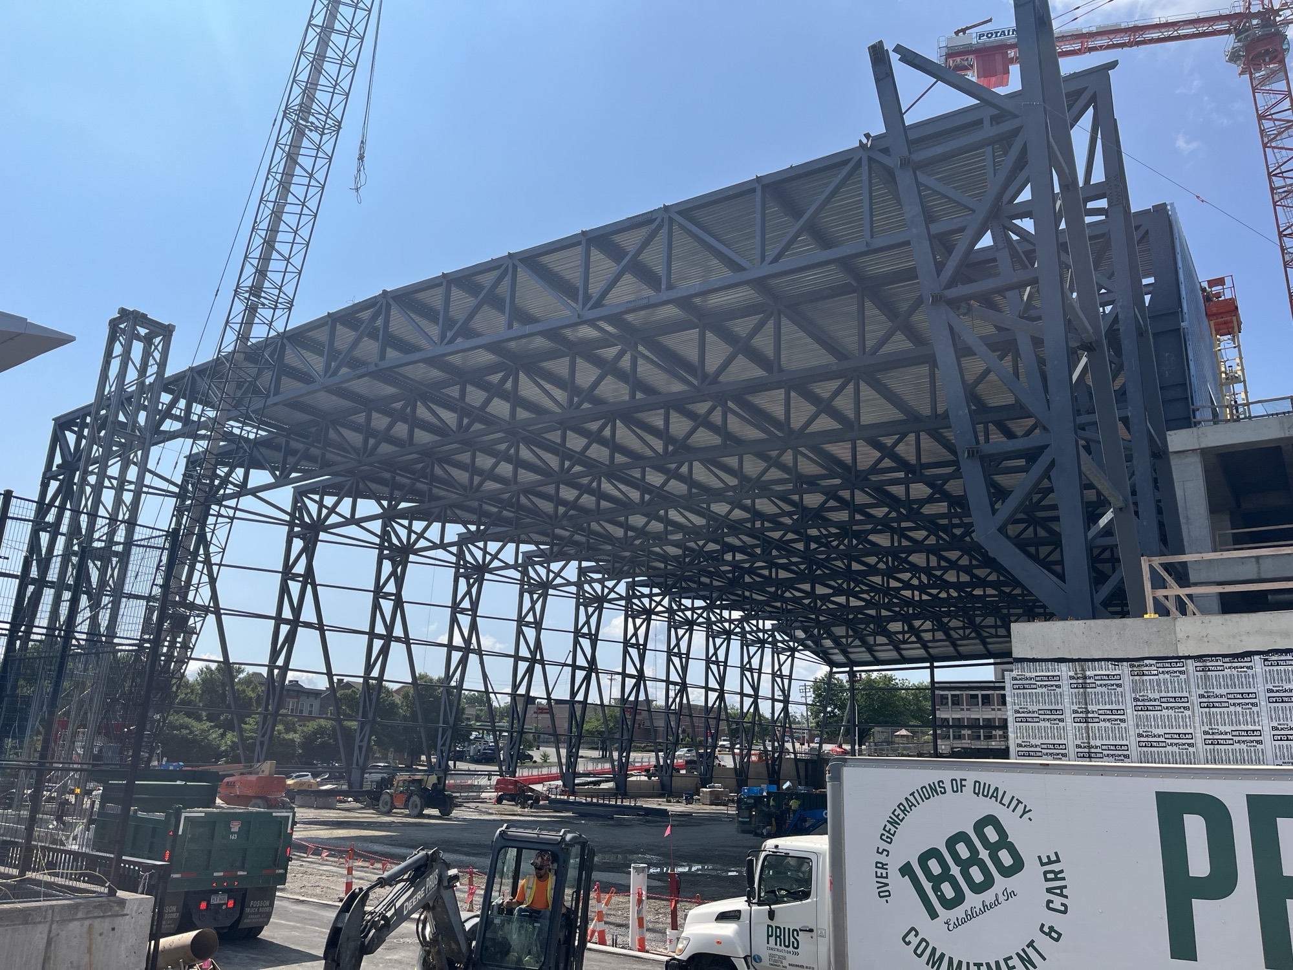
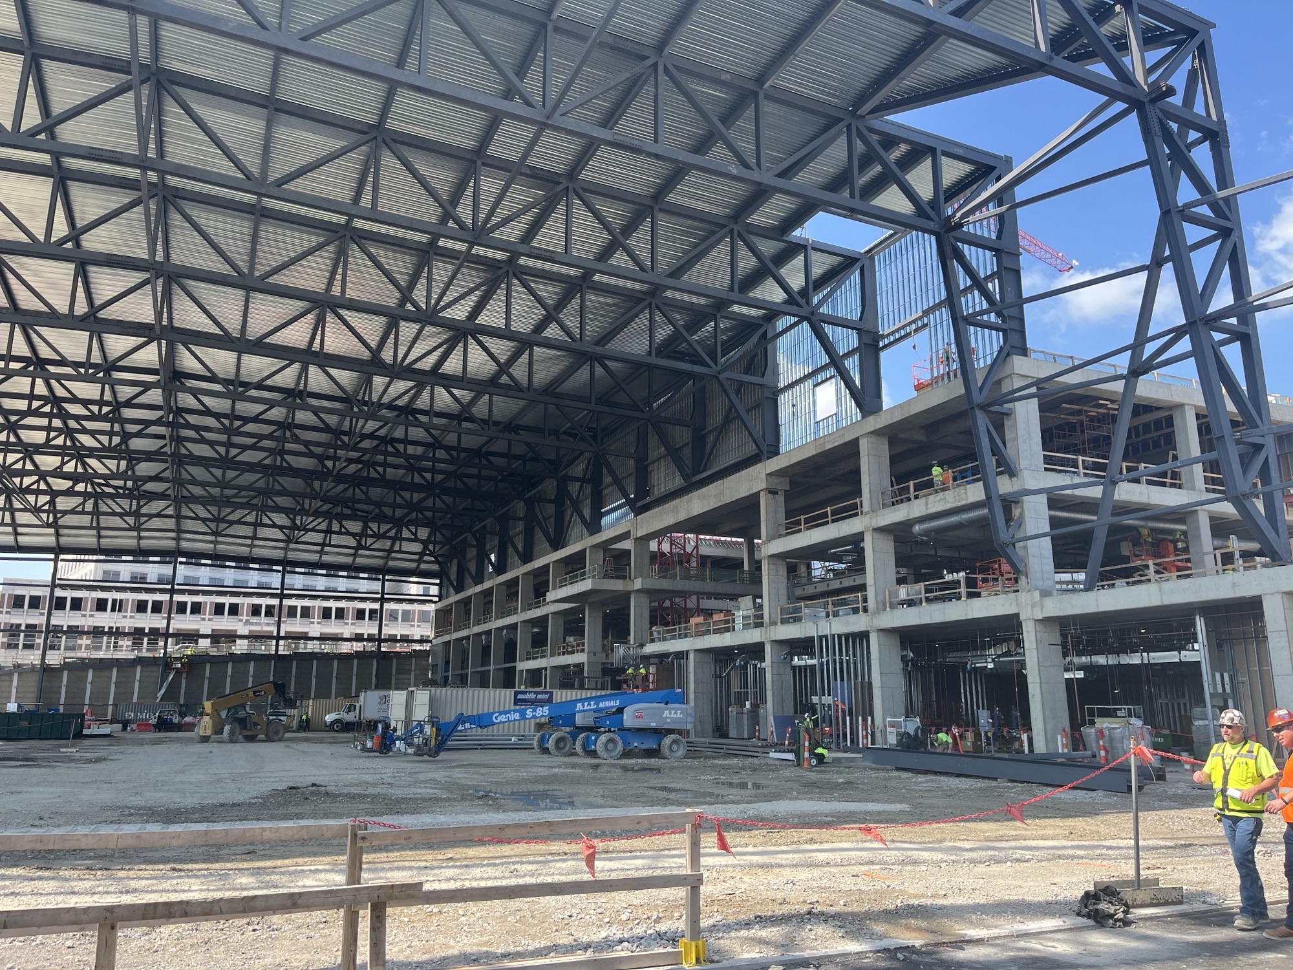
The University of Cincinnati’s new indoor football practice facility features a 90-ft tall, 400-ft long, and 200-ft wide steel structure, consisting of 13 roof trusses spanning 200 feet. To overcome the challenges of a tight construction site, our client, Columbus Steel Erectors planned to erect the roof trusses in halves using a temporary shoring tower at mid-span. Degenkolb worked closely with our client to determine the height, capacity, and soil support requirements for the shoring tower, and provided rigging diagrams for each truss half, along with lifting lugs for both W36 and Lattice columns. Degenkolb’s early involvement led to the re-sequencing of the steel erection, taking advantage of the roof horizontal bracing for added stability early on. Our project team analyzed the structure for stability during construction to provide a temporary cable bracing plan and determine truss bracing requirements. Additionally, Degenkolb designed a W-Shape temporary shore post to resolve crane reach challenges during the erection of the roof truss at a transfer truss location.