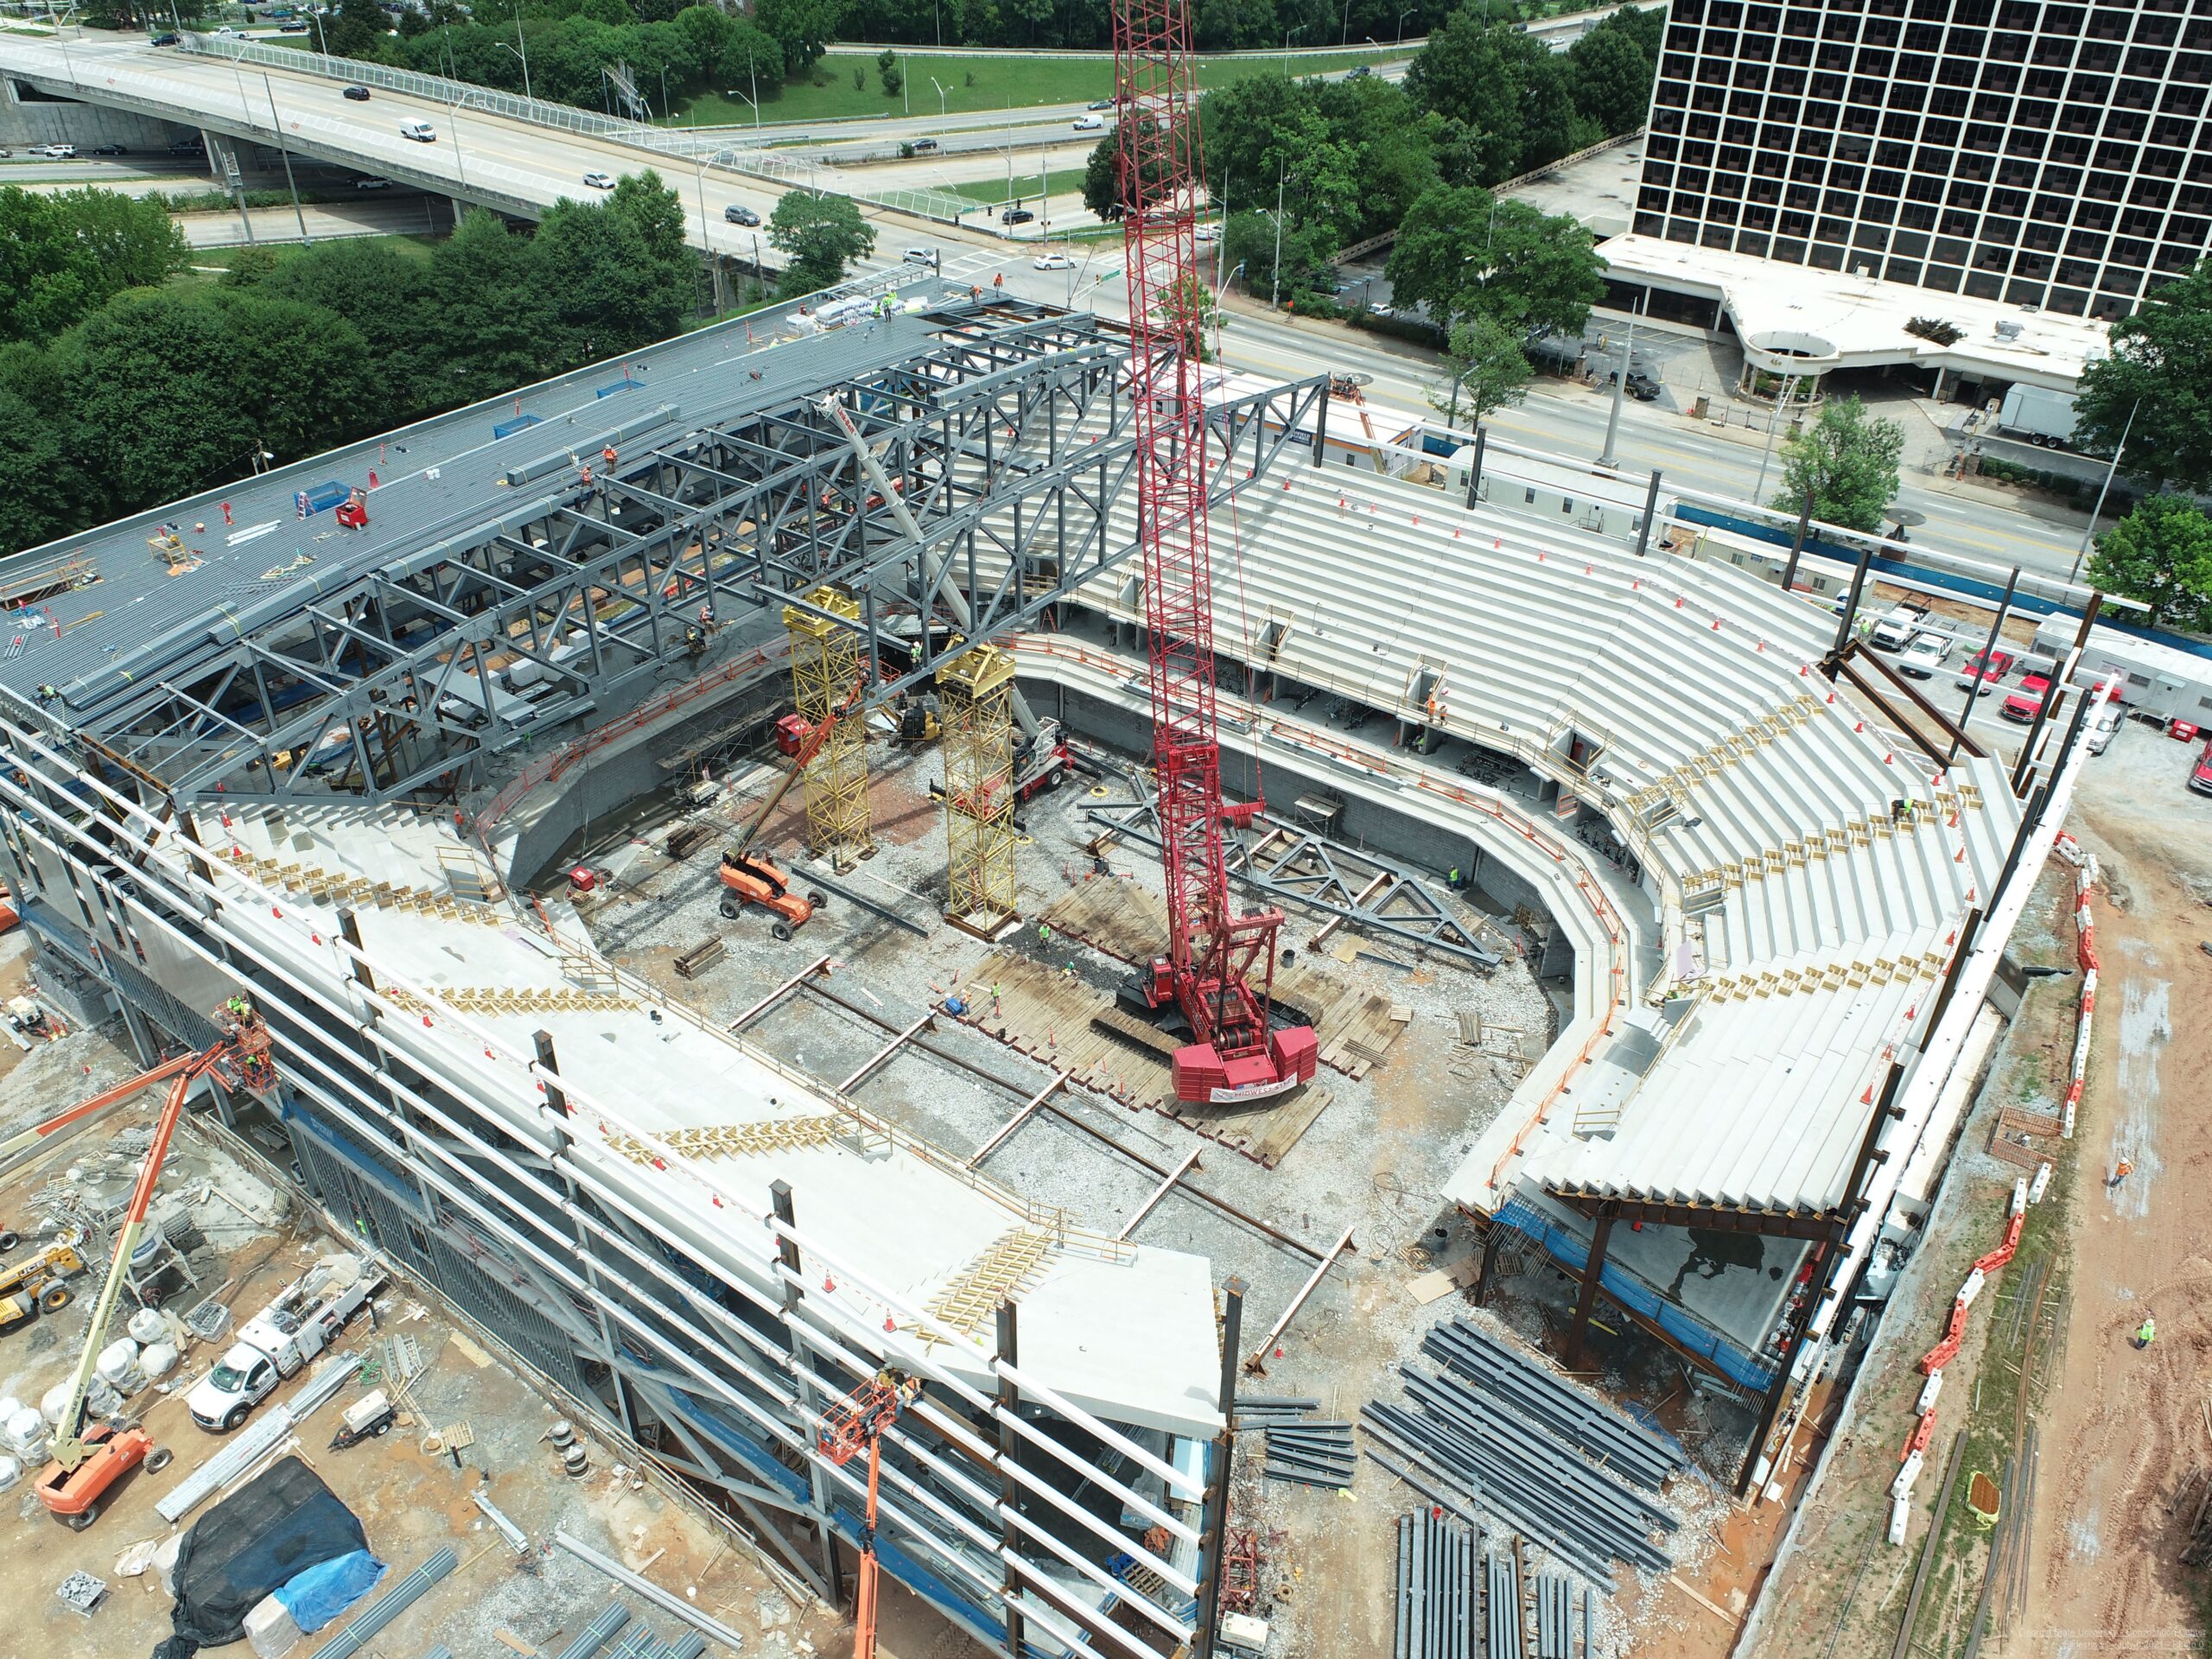
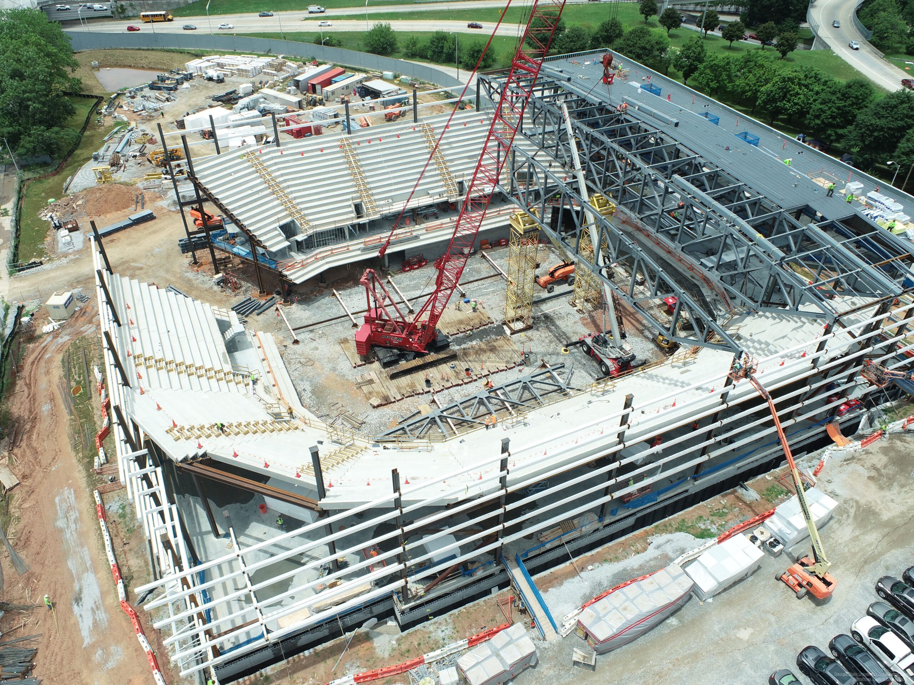
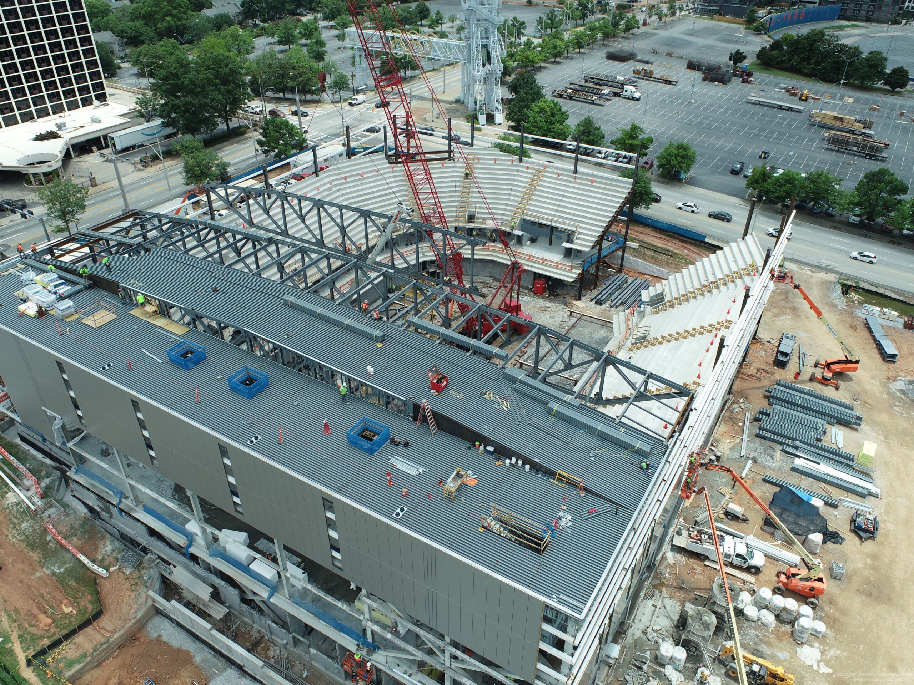
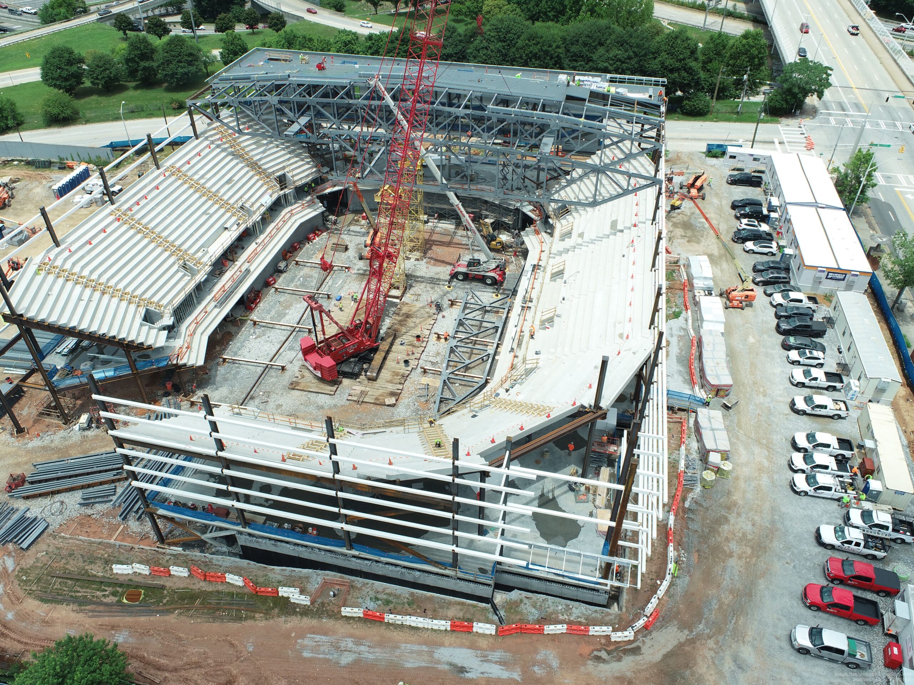
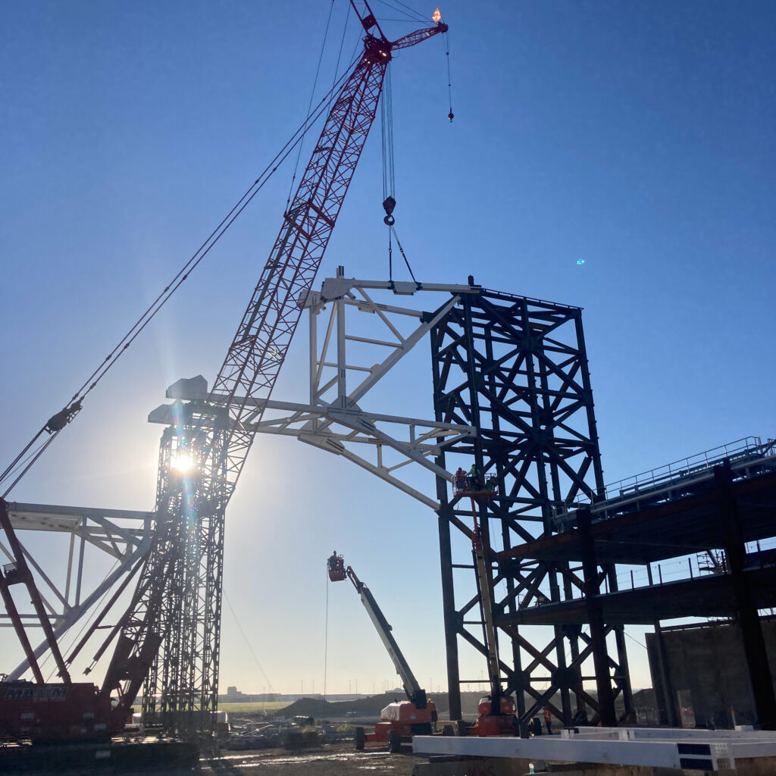
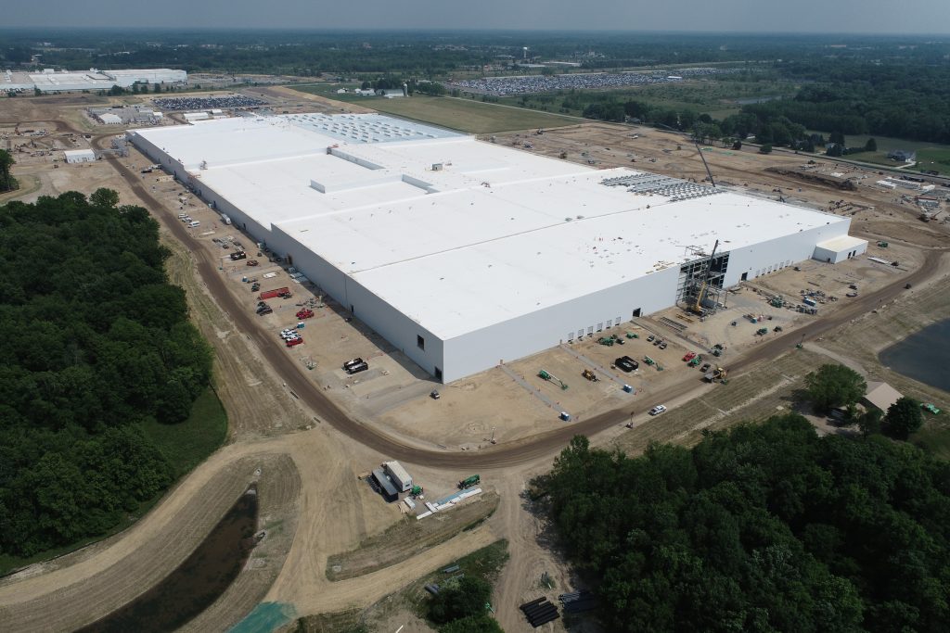
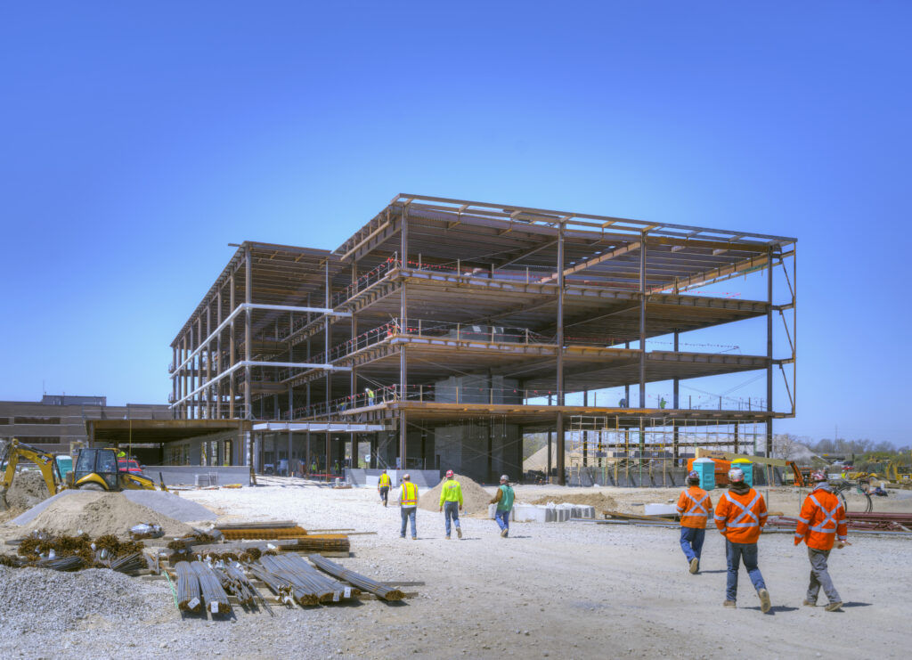
The Degenkolb team worked closely with the project management and field team at Midwest Steel, Inc. (Midwest) to propose an alternate build approach for this new 200,000 square foot facility on a 6-acre site, the new home of GSU Panthers basketball. Midwest was responsible for erecting both the steel and precast stadia for the arena. After studying the site constraints and topography, the GC’s overall schedule and desire to complete the mechanical mezzanine, along with the logistics of the 300T crawler crane and ground-assembled roof trusses, the Degenkolb and Midwest approach was found to be beneficial to all build team members. Beyond the early involvement to alter the build sequencing, Degenkolb provided erection engineering that consisted of staged stability and wind analysis, member and connection checks, shoring tower base and jacking head design, truss rigging and setting requirements, and the design of any and all necessary temporary bracing.
In addition to basketball, the center also provides flexible indoor space for a variety of other large gatherings including commencements, conferences, Esports tournaments, and concerts. The building accommodates up to 7,300 people for basketball games, 7,500 for graduation events, and 8,000 for concerts.