ABOUT THIS PROJECT
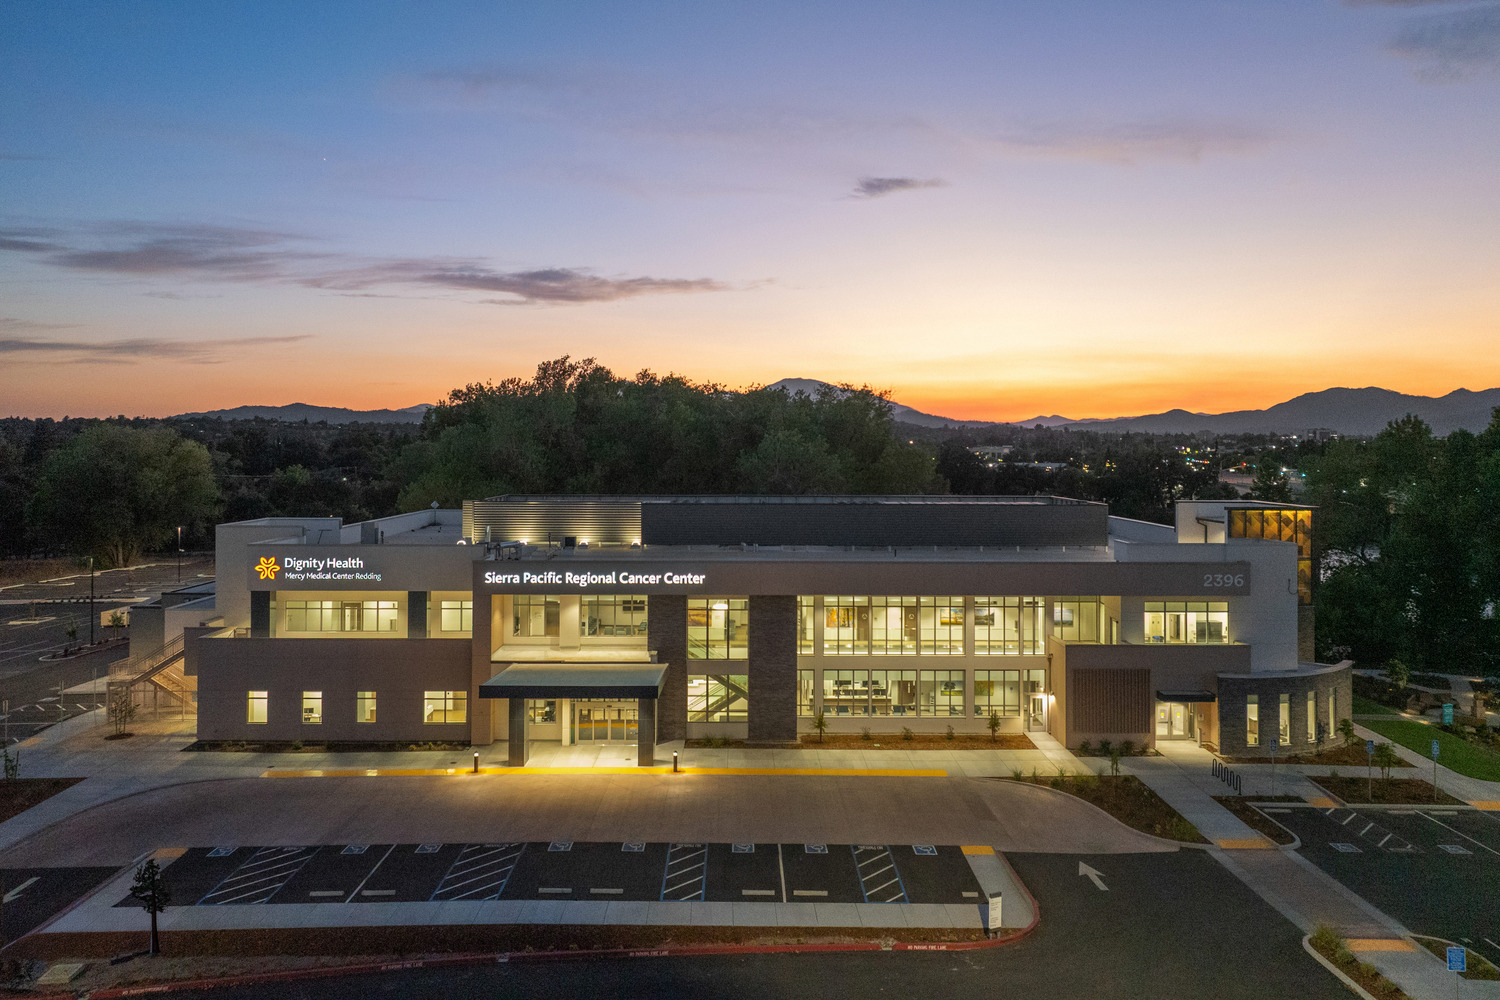
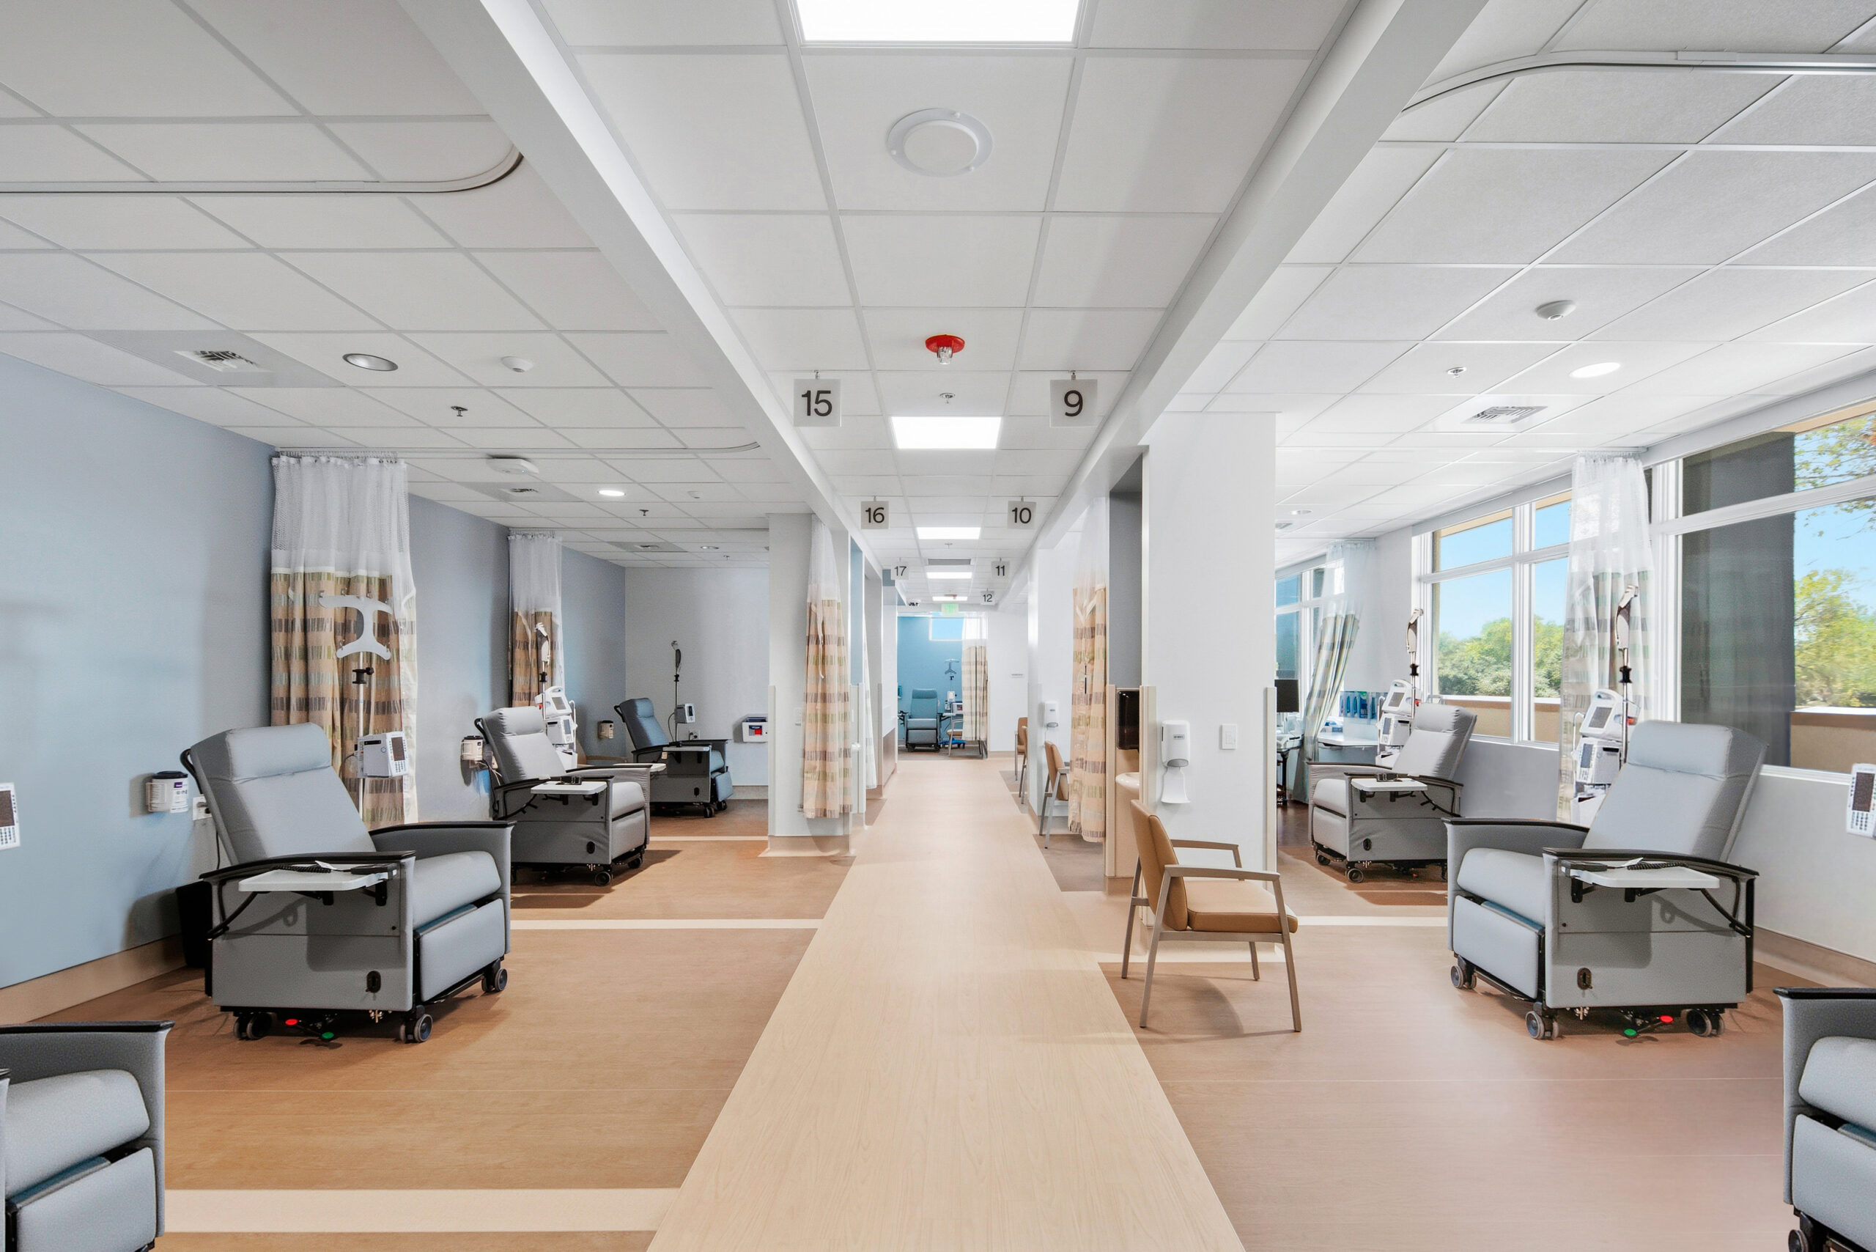
The Dignity Health Sierra Pacific Cancer Center is an outpatient cancer care facility in Redding California. Developed for Dignity Health and delivered by the Design Build team of Layton Construction and Cuningham, the OSHPD 3 building offers cancer care in a space designed to support treatment, comfort and convenience to patients in an area where patients were previously traveling long distances for cancer care. The 43,800 square foot facility includes two floors with treatment services for medical oncology, radiation oncology, infusion and lab, and radiology, along with support spaces for education, clinical counseling, and nutrition. An appearance center offers wigs and mastectomy bra fittings for holistic patient care and on-site lab, and an on-site pharmacy offers additional convenience for patients all in one location. The second floor included offices, exam rooms and staff support spaces along with 30 infusion bays with large views of nature. The rooftop balcony overlooking the Sacramento River offers respite from the clinical spaces and was designed to promote healing though natural surroundings.
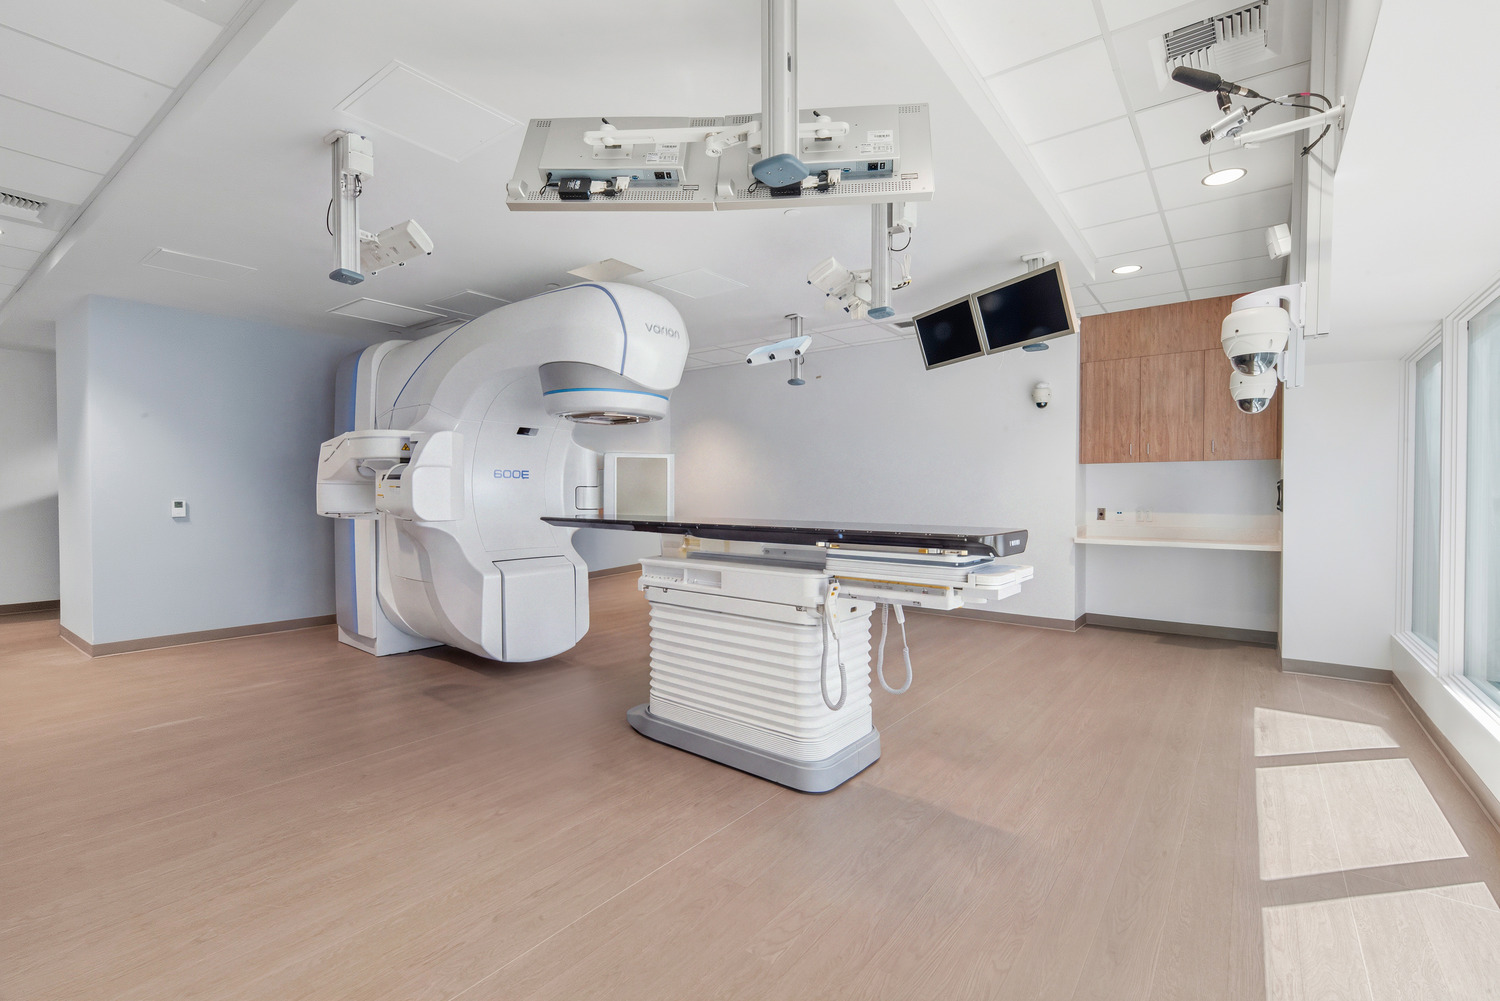
Two LINACs are housed in an integrated but seismically separate concrete structure, which supports the structural and functional needs of the LINACs for radiation, but offers a seamless transition of services for patients. A SidePlate steel moment frame for the main building structure allows flexibility for future changing cancer care.
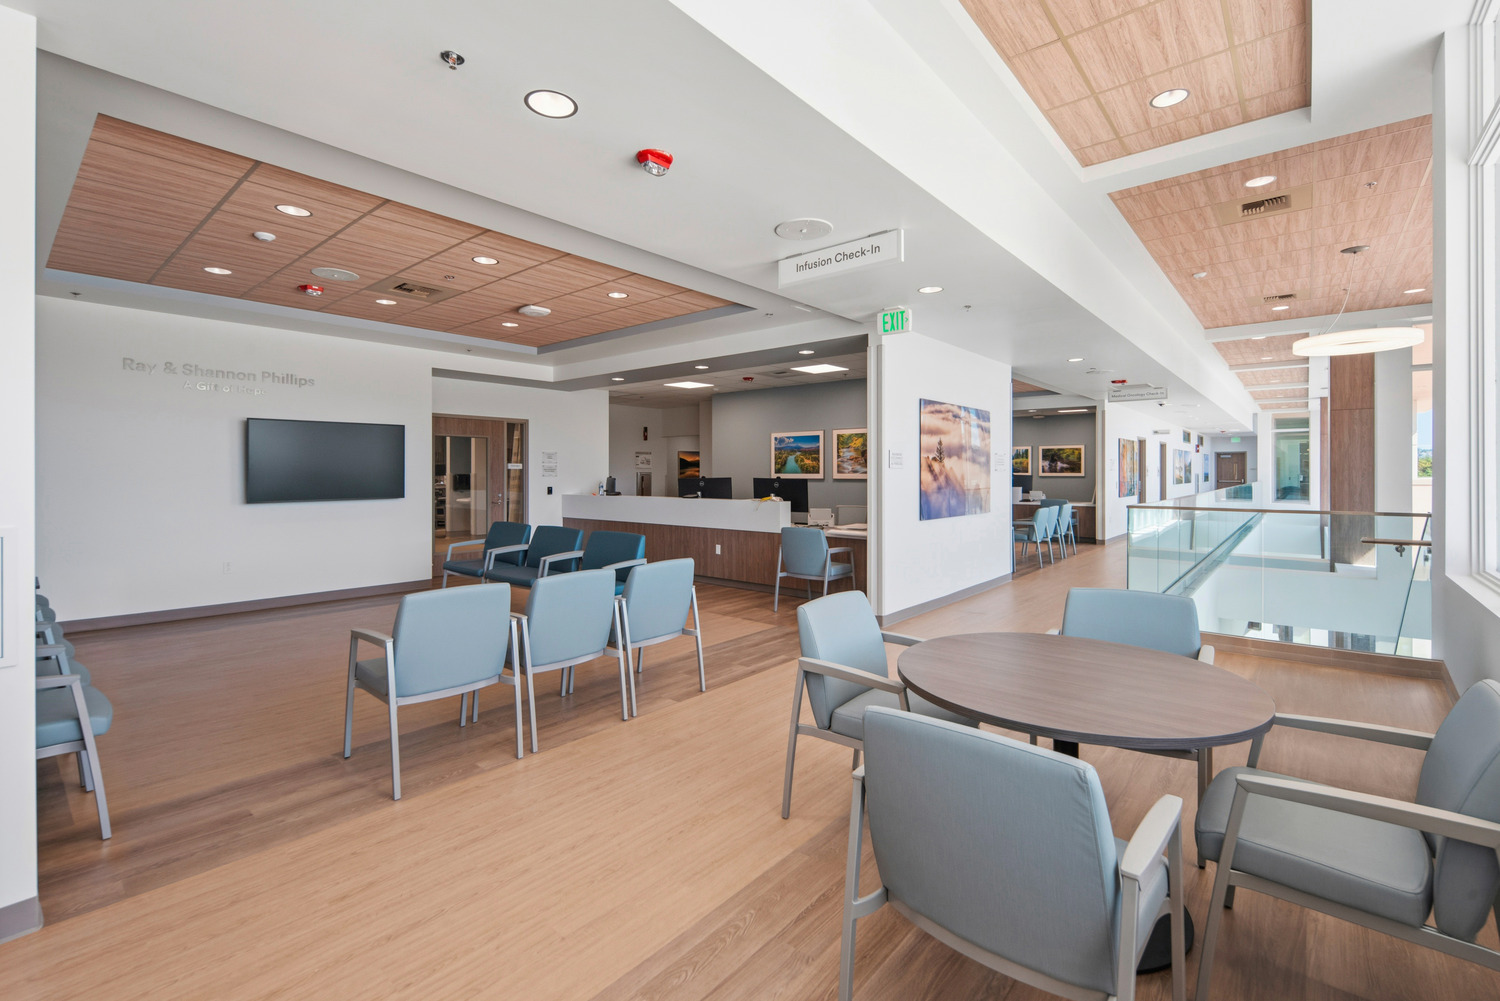
The team worked closely to achieve the design for the two-story lobby entry with feature stair and entry canopy, which features a nighttime spectacle of light at the southeast corner of the building. Degenkolb provided structural design scope for the building including the primary structure, stairs, exterior walls and canopies as well as trash enclosure.